
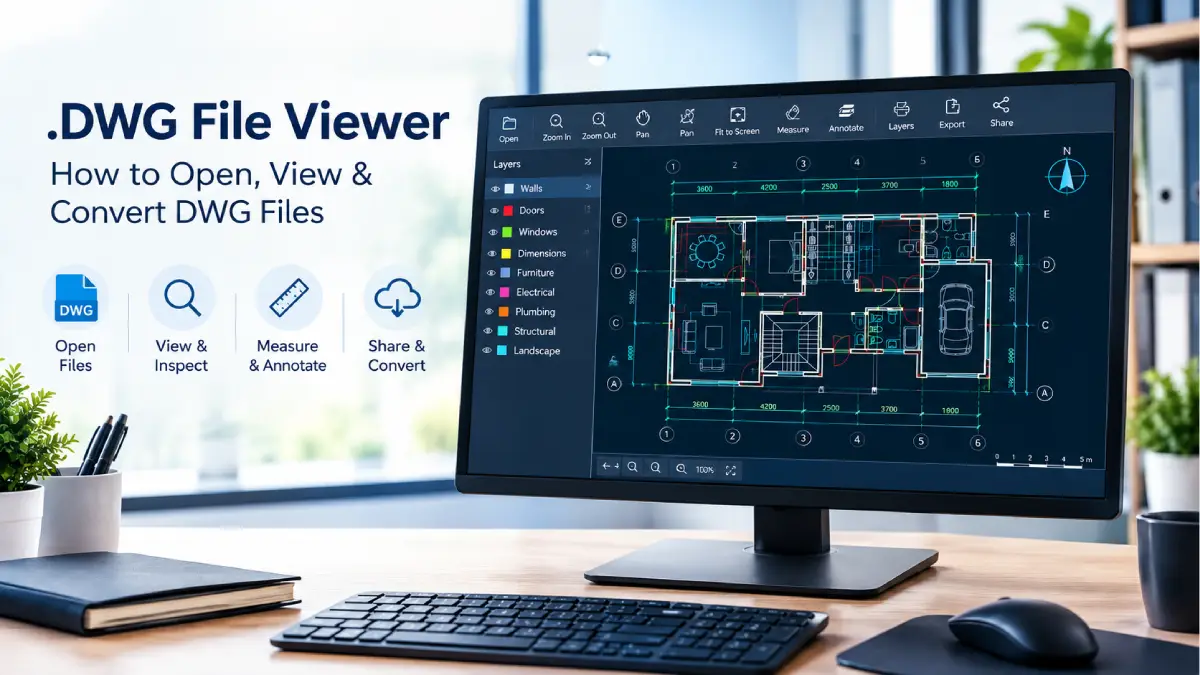
There are multiple solutions to view DWG files. Whether you’re an architect, an engineer, an artist or just want to open and view the drawing that your contractor gave you, a DWG file viewer comes in extremely handy if you don’t really need to edit or have access to the wholeCAD application.
If the project is or includes any sort of technical drawings, architectural plans, blueprints, engineering plans, maps, CAD data and pretty much everything else done on AutoCad software, chances are you might encounter a DWG file. But since there are many cheaper AutoCAD alternative applications that can output DWG files, it’s beneficial to know your options if you don’t want to have to rely on or purchase expensive software.
What Is a .DWG File?
DWG is native drawing file format of AutoCAD. This is most common CAD and design document. A DWG file format includes designs, graphic information, map, photographs and other drawing details. Autodesk explains that DWG file format is initiated with the primary version of AutoCAD 1982.
You may encounter DWG files in industries such as:
- Architecture
- Civil engineering
- Mechanical engineering
- Electrical design
- Construction
- Manufacturing
- Surveying
- Interior design
- Mapping and planning
Unlike a normal image file, a DWG drawing can contain structured design information. This is why simply converting every DWG into a JPEG or screenshot is not always appropriate.
A viewer provides a way to inspect that drawing without necessarily giving you all the authoring tools found in professional CAD software.
What Is a .DWG File Viewer?
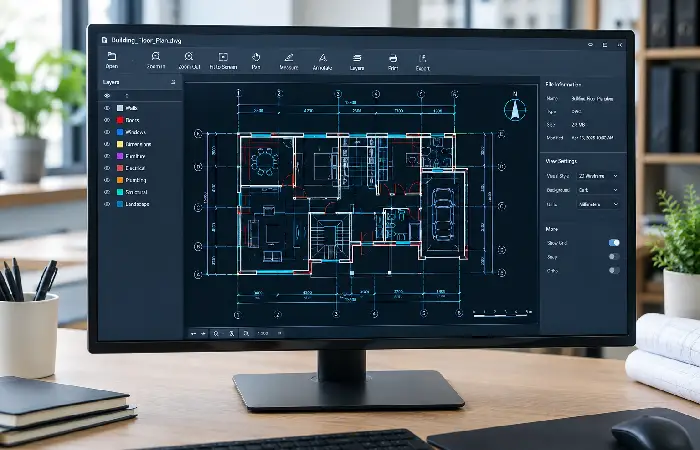
A .dwg file viewer is an application or online service designed to open and display DWG drawings.
The simplest viewers concentrate on opening and inspecting files. More capable options can provide functions such as:
- Zooming and panning
- Layer visibility
- Measuring
- Printing
- Marking up drawings
- Reviewing 2D and 3D content
- Sharing designs
- Converting files
- Accessing drawings through a web browser
For example, Autodesk provides several ways to work with DWG files, including Autodesk Viewer, DWG TrueView and AutoCAD Web. Autodesk Viewer is browser-based, while DWG TrueView is a Windows desktop viewer.
This distinction matters because the best viewer depends on whether you simply want to look at a drawing or need to work with it more extensively.
How Does a DWG Viewer Work?
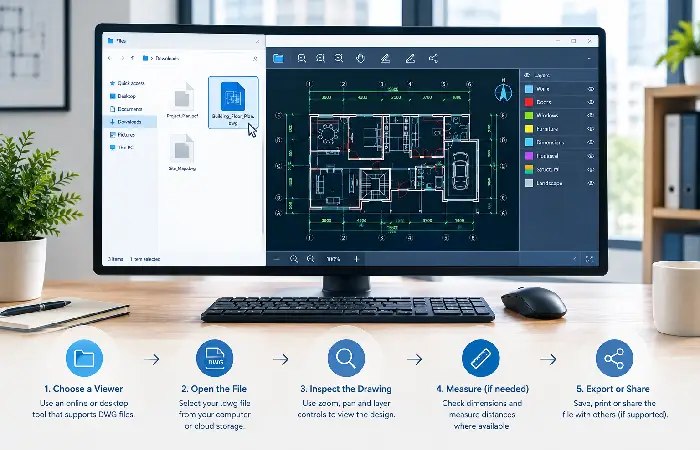
The basic workflow is straightforward.
Typical DWG viewing workflow
Step 1: Identify the DWG file
Locate the file ending in .dwg on your computer, cloud storage or email attachment.
Step 2: Choose a viewer
Select an online viewer, desktop application or CAD programme that supports DWG.
Step 3: Open or upload the drawing
For an online viewer, you may need to upload the file through a browser. A desktop application normally opens the file directly from your computer.
Step 4: Inspect the drawing
Use zoom, pan, layers and other available controls to examine the design.
Step 5: Measure or annotate if supported
Some viewers provide measurement and markup features, while basic viewers may only display the drawing.
Step 6: Export, print or share when required
Depending on the software, you may be able to create a PDF, convert the drawing or share it with another person.
The important point is that viewing and editing are different requirements. A viewer may be sufficient for reviewing a contractor’s drawing, while a designer modifying the geometry will generally need CAD editing software.
Best Ways to Open a DWG File
There are several approaches, and each suits a different type of user.
1. Use an online DWG viewer
A browser-based viewer is convenient when you do not want to install desktop software.
Autodesk Viewer, for example, supports DWG along with numerous other 2D and 3D formats and provides browser-based viewing, measurement, markup and sharing capabilities.
Best for:
- Quick file inspection
- Occasional users
- Client reviews
- Remote collaboration
- Computers where software installation is restricted
The main consideration is that uploading a drawing to an online service means the file is being handled through an external platform. Confidential engineering or architectural drawings should therefore be treated carefully.
2. Use a desktop DWG viewer
A desktop viewer is useful when you regularly receive DWG files or need local access.
Autodesk DWG TrueView is a Windows-based option for viewing DWG and DXF files. Autodesk also states that it can be used for plotting, creating PDFs and converting between DWG versions.
Autodesk support also states that DWG TrueView can operate without an internet connection and does not require a login for its viewing functionality.
Best for:
- Regular DWG users
- Offline work
- Local file handling
- Printing drawings
- DWG conversion requirements
3. Use AutoCAD or another CAD programme
If you need to create or substantially modify a drawing, a dedicated CAD application is more appropriate.
Autodesk lists AutoCAD, AutoCAD LT, AutoCAD Web, Inventor and Revit among software that can work with DWG files, although their capabilities and intended workflows differ.
A full CAD application is generally unnecessary if your only task is checking a drawing.
Online vs Desktop DWG Viewers
Choosing between an online and desktop .dwg file viewer comes down to convenience, privacy, connectivity and the features you need.
| Feature | Online DWG Viewer | Desktop DWG Viewer | Full CAD Software |
| Installation | Usually no | Yes | Yes or web-based |
| Basic viewing | Yes | Yes | Yes |
| Internet required | Usually | Not always | Depends on product |
| Measurement | Often | Often | Yes |
| Markup | Some | Some | Yes |
| Editing | Limited or product-dependent | Usually limited | Full/advanced |
| Conversion | Some | Often | Yes |
| Large professional projects | Depends on service | Better suited | Best suited |
| Confidential local files | Check provider policy | Stronger local control | Stronger local control |
| Best for | Quick reviews | Regular viewing | Design work |
There is no universal winner. A browser viewer is often the quickest solution for a one-off drawing, while a desktop viewer can be more practical for regular work.
Key Features to Look For in a DWG Viewer
Not every viewer offers the same functionality. Before choosing one, consider what you actually need.
File compatibility
First, confirm that the application supports your DWG version.
DWG compatibility can matter because newer AutoCAD versions may use drawing formats that older software cannot open directly. Autodesk’s current compatibility documentation explains that newer AutoCAD releases can work with older DWG formats, while older releases may not open newer formats.
Zoom and navigation
Basic navigation should be smooth enough to inspect details without repeatedly reopening the file.
Useful controls include:
- Zoom in and out
- Pan
- Fit drawing to screen
- Rotate 3D models where supported
- Switch between drawing views
Layer controls
Layer visibility can be extremely useful in complex architectural and engineering drawings.
For example, a building plan may have separate layers for:
- Walls
- Doors
- Electrical systems
- Furniture
- Dimensions
- Plumbing
- Structural elements
Being able to hide unnecessary layers can make a crowded drawing easier to understand.
Measurement tools
Measurement tools can help users inspect distances and dimensions.
However, measurements from a viewer should not automatically be treated as a substitute for professional design verification. Drawing units, scale, file settings and the quality of the source drawing all matter.
Markup and annotation
Some viewers allow comments, callouts or other review notes.
This is particularly useful when an architect, engineer, contractor or client needs to communicate changes without directly modifying the original design.
Printing and PDF creation
If your objective is to share a drawing with someone who does not use CAD software, printing or creating a PDF can be useful.
DWG TrueView, for example, supports plotting and PDF creation.
What Performance Should You Expect?
A viewer’s performance depends on more than the application itself.
A simple 2D floor plan with a modest number of objects should generally be easier to load and navigate than a large drawing containing extensive geometry, imagery, references or 3D content.
Performance can be influenced by:
- File size
- Number of objects
- External references
- Raster images
- 3D geometry
- Computer hardware
- Available memory
- Browser performance
- Internet connection for cloud-based viewers
An online viewer can also feel slower when a large file has to be uploaded before it can be displayed.
For occasional viewing, this may not matter. If you routinely handle large engineering drawings, a local desktop workflow may provide a more predictable experience.
Pros and Cons of Using a DWG Viewer
Pros
- You may not need full CAD software.
- Basic viewing is usually easier than learning a complete CAD programme.
- Online viewers can work directly through a browser.
- Desktop viewers can provide offline access.
- Some tools support measuring and markup.
- Some viewers can print or convert DWG files.
- They are useful for clients and stakeholders who only need to review drawings.
Cons
- A viewer may not provide full editing capabilities.
- Compatibility can vary between DWG versions.
- Complex drawings may perform differently across devices.
- Online services require consideration of file privacy.
- Some advanced functions may require paid CAD software.
- A viewer should not replace professional CAD software when accurate design modification is required.
Can You View DWG Files Without AutoCAD?
Yes. You do not necessarily need AutoCAD simply to view a DWG file.
Autodesk specifically provides free viewer options, including Autodesk Viewer for browser-based access and DWG TrueView for Windows. Autodesk also identifies AutoCAD Web and mobile options for working with DWG files.
The better choice depends on your requirements.
If someone sends you a DWG once and you only need to inspect it, an online viewer may be enough.
If you receive DWG files regularly and want local access, a desktop viewer may make more sense.
If you need to modify geometry, create drawings or maintain a professional CAD workflow, a dedicated CAD application is more appropriate.
DWG Viewer vs DWG Editor
It is easy to confuse these two categories.
A viewer is primarily designed for access and review.
An editor allows you to change the design.
For example, imagine receiving an architectural floor plan from a contractor.
If you only need to check the room layout, dimensions and drawing notes, a viewer may be enough.
If you need to move walls, change dimensions, edit blocks or create new geometry, you need software with appropriate editing capabilities.
This distinction can prevent unnecessary software purchases.
DWG vs DXF: What Is the Difference?
DWG and DXF are both commonly associated with CAD workflows, but they are not identical.
DWG is closely associated with Autodesk’s AutoCAD ecosystem and is commonly used as a working CAD drawing format. DXF was developed as an exchange format designed to make CAD data easier to transfer between systems.
Autodesk describes DWG as its native AutoCAD file format and DXF as an open file format standard.
| Factor | DWG | DXF |
| Common use | CAD working files | CAD data exchange |
| Association | AutoCAD/Autodesk | Broad CAD interoperability |
| 2D support | Yes | Yes |
| 3D support | Yes | Yes, depending on implementation |
| Typical purpose | Design and project workflow | Transferring CAD data |
For everyday viewing, the most important point is simply to ensure that your chosen viewer supports the format you have received.
Who Should Use a DWG Viewer?
A DWG viewer can be particularly useful for people who interact with CAD drawings but do not create them every day.
Architects and designers
A viewer can be useful for quickly checking drawings on a different computer or sharing work with non-CAD users.
Engineers
Engineers may use viewers for reviewing drawings, checking references or discussing designs with colleagues.
Contractors
Construction professionals often need to inspect plans without making design changes.
Clients
A client may only need to review a proposed design rather than edit the underlying CAD file.
Students
Students learning CAD can use viewers to inspect existing drawings while developing their own skills.
Office and administrative teams
A project coordinator may receive DWG attachments without having a reason to purchase full CAD software.
Who May Need More Than a Viewer?
A viewer is not the right tool for every situation.
You may need a full CAD application if you regularly:
- Create new CAD drawings
- Edit detailed geometry
- Modify dimensions
- Build 3D models
- Manage complex blocks
- Produce construction documentation
- Work with specialised CAD disciplines
- Maintain a professional production workflow
The key question is not simply, “Can this software open DWG?”
It is, “What do I need to do after opening it?”
How to Choose the Right DWG Viewer
Before installing or uploading a drawing, consider these questions:
- Do you need online or offline access?
Choose a browser-based option for convenience and remote access. Choose desktop software when local files and offline access are more important.
- Do you only need viewing?
If yes, avoid paying for advanced CAD capabilities that you will never use.
- Do you need measurements?
Check whether the viewer provides reliable measurement tools and whether they are appropriate for your intended purpose.
- Do you need markup?
For project collaboration, comments and annotations may be more important than editing.
- Does it support your DWG version?
This can be particularly important when exchanging drawings between newer and older software. Autodesk notes that older AutoCAD versions may not open newer DWG formats.
- Is the drawing confidential?
For sensitive engineering, construction or commercial designs, understand where an online service stores or processes uploaded files before using it.
Practical Example: Viewing an Architectural DWG
Suppose a homeowner receives a DWG floor plan from an architect.
The homeowner wants to:
- Open the drawing.
- Zoom into individual rooms.
- Check the general layout.
- Measure selected areas.
- Add a few review notes.
- Share feedback with the architect.
They probably do not need a full CAD authoring application.
A suitable viewer could handle the first several tasks, while a markup-enabled tool could make collaboration easier.
By contrast, if the homeowner wants to redesign the entire floor plan, change structural elements or produce a new technical drawing, professional CAD software would be more suitable.
Security and Trustworthiness Considerations
Not every website offering a “free DWG viewer” should automatically be treated as trustworthy.
Before uploading an important CAD drawing, check:
- Who operates the service
- Whether HTTPS is used
- How uploaded files are handled
- Whether files are automatically deleted
- Whether an account is required
- What permissions the application requests
- Whether the software comes from a recognised vendor
Official software sources are generally preferable to downloading unknown installers from third-party websites.
For example, Autodesk maintains an official viewer collection covering DWG and other CAD formats.
For confidential designs, using a local desktop viewer can also reduce the need to upload the original file to an online service.
Alternatives to a DWG Viewer
Depending on your objective, several types of software can be considered.
Autodesk Viewer
A browser-based option designed for viewing and collaborating around 2D and 3D files. Autodesk says it supports DWG and more than 80 file types.
Best for: quick online viewing and collaboration.
DWG TrueView
A Windows desktop viewer from Autodesk that can open DWG and DXF files and supports plotting, PDF creation and conversion functions.
Best for: Windows users who want local DWG access.
AutoCAD Web
A browser-based AutoCAD environment intended for viewing, creating and editing DWG drawings, with capabilities beyond a basic viewer.
Best for: users who need some editing as well as viewing.
Full CAD applications
Professional CAD applications are appropriate when viewing is only one part of a larger design workflow.
Best for: engineers, architects, designers and other professional CAD users.
Common Problems When Opening DWG Files
The file will not open
The DWG may have been created in a newer version than the software supports. Check the viewer’s compatibility requirements.
The drawing looks incomplete
External references, fonts, images or specialised objects may affect how a drawing appears.
The file is very slow
Large or complex drawings can take longer to process, particularly through a browser-based service.
Some objects are missing
Not every viewer supports every CAD object or specialised feature equally. If exact fidelity is important, consider opening the drawing in software designed for the relevant CAD environment.
The drawing looks different from the original
Visual differences can occur because of unsupported objects, fonts, references, rendering differences or version compatibility.
For important engineering or construction decisions, the viewer should not be treated as the only source of truth when fidelity is uncertain.
Expectations: What a Free DWG Viewer Can and Cannot Do
A free viewer can be extremely useful, but expectations should remain realistic.
You can often expect:
- Basic DWG viewing
- Zooming and navigation
- Some measurement tools
- Printing or PDF creation in certain applications
- Basic review or markup in some tools
You should not automatically expect:
- Full CAD editing
- Advanced 3D modelling
- Specialised engineering functionality
- Perfect compatibility with every third-party DWG feature
- Professional production capabilities
Autodesk itself distinguishes its viewers from full design applications, describing viewers as suitable for stakeholders who need file-viewing access rather than complete design functionality.
Frequently Asked Questions
What is a .dwg file viewer?
A .dwg file viewer is software or an online tool that opens and displays DWG CAD drawings. Depending on the product, it may also support measurement, markup, printing, sharing or conversion.
Can I open a DWG file without AutoCAD?
Yes. Autodesk provides several options for viewing DWG files without installing full AutoCAD, including Autodesk Viewer and DWG TrueView.
Is there a free DWG file viewer?
Yes. Autodesk provides free viewer options for DWG files, including a browser-based Autodesk Viewer and the Windows-based DWG TrueView.
Can I view DWG files online?
Yes. Browser-based tools such as Autodesk Viewer can display DWG files online. Autodesk states that its Viewer supports DWG and many other 2D and 3D file formats.
Can a DWG viewer edit drawings?
It depends on the software. Basic viewers are primarily for viewing and review, while applications such as AutoCAD Web provide additional editing functionality.
What is the best DWG viewer for Windows?
For users looking for a dedicated Windows viewer, DWG TrueView is an established Autodesk option. It supports DWG and DXF viewing as well as functions such as plotting and conversion.
Final Thoughts
A .dwg file viewer is a practical solution for anyone who needs to inspect CAD drawings without investing in a complete design workflow. Online viewers are convenient for quick reviews and collaboration, while desktop viewers can be better suited to regular or offline use.
The right choice depends on what you need to do with the drawing. If you only need to open, inspect, measure or print a DWG, a dedicated viewer may be enough. If you need to modify designs or create technical drawings, you should look beyond a viewer and consider appropriate CAD software.
Most importantly, check DWG-version compatibility, understand the viewer’s limitations and take care when uploading confidential design files. With those considerations in mind, choosing a suitable .dwg file viewer becomes much simpler.